Toppers RV

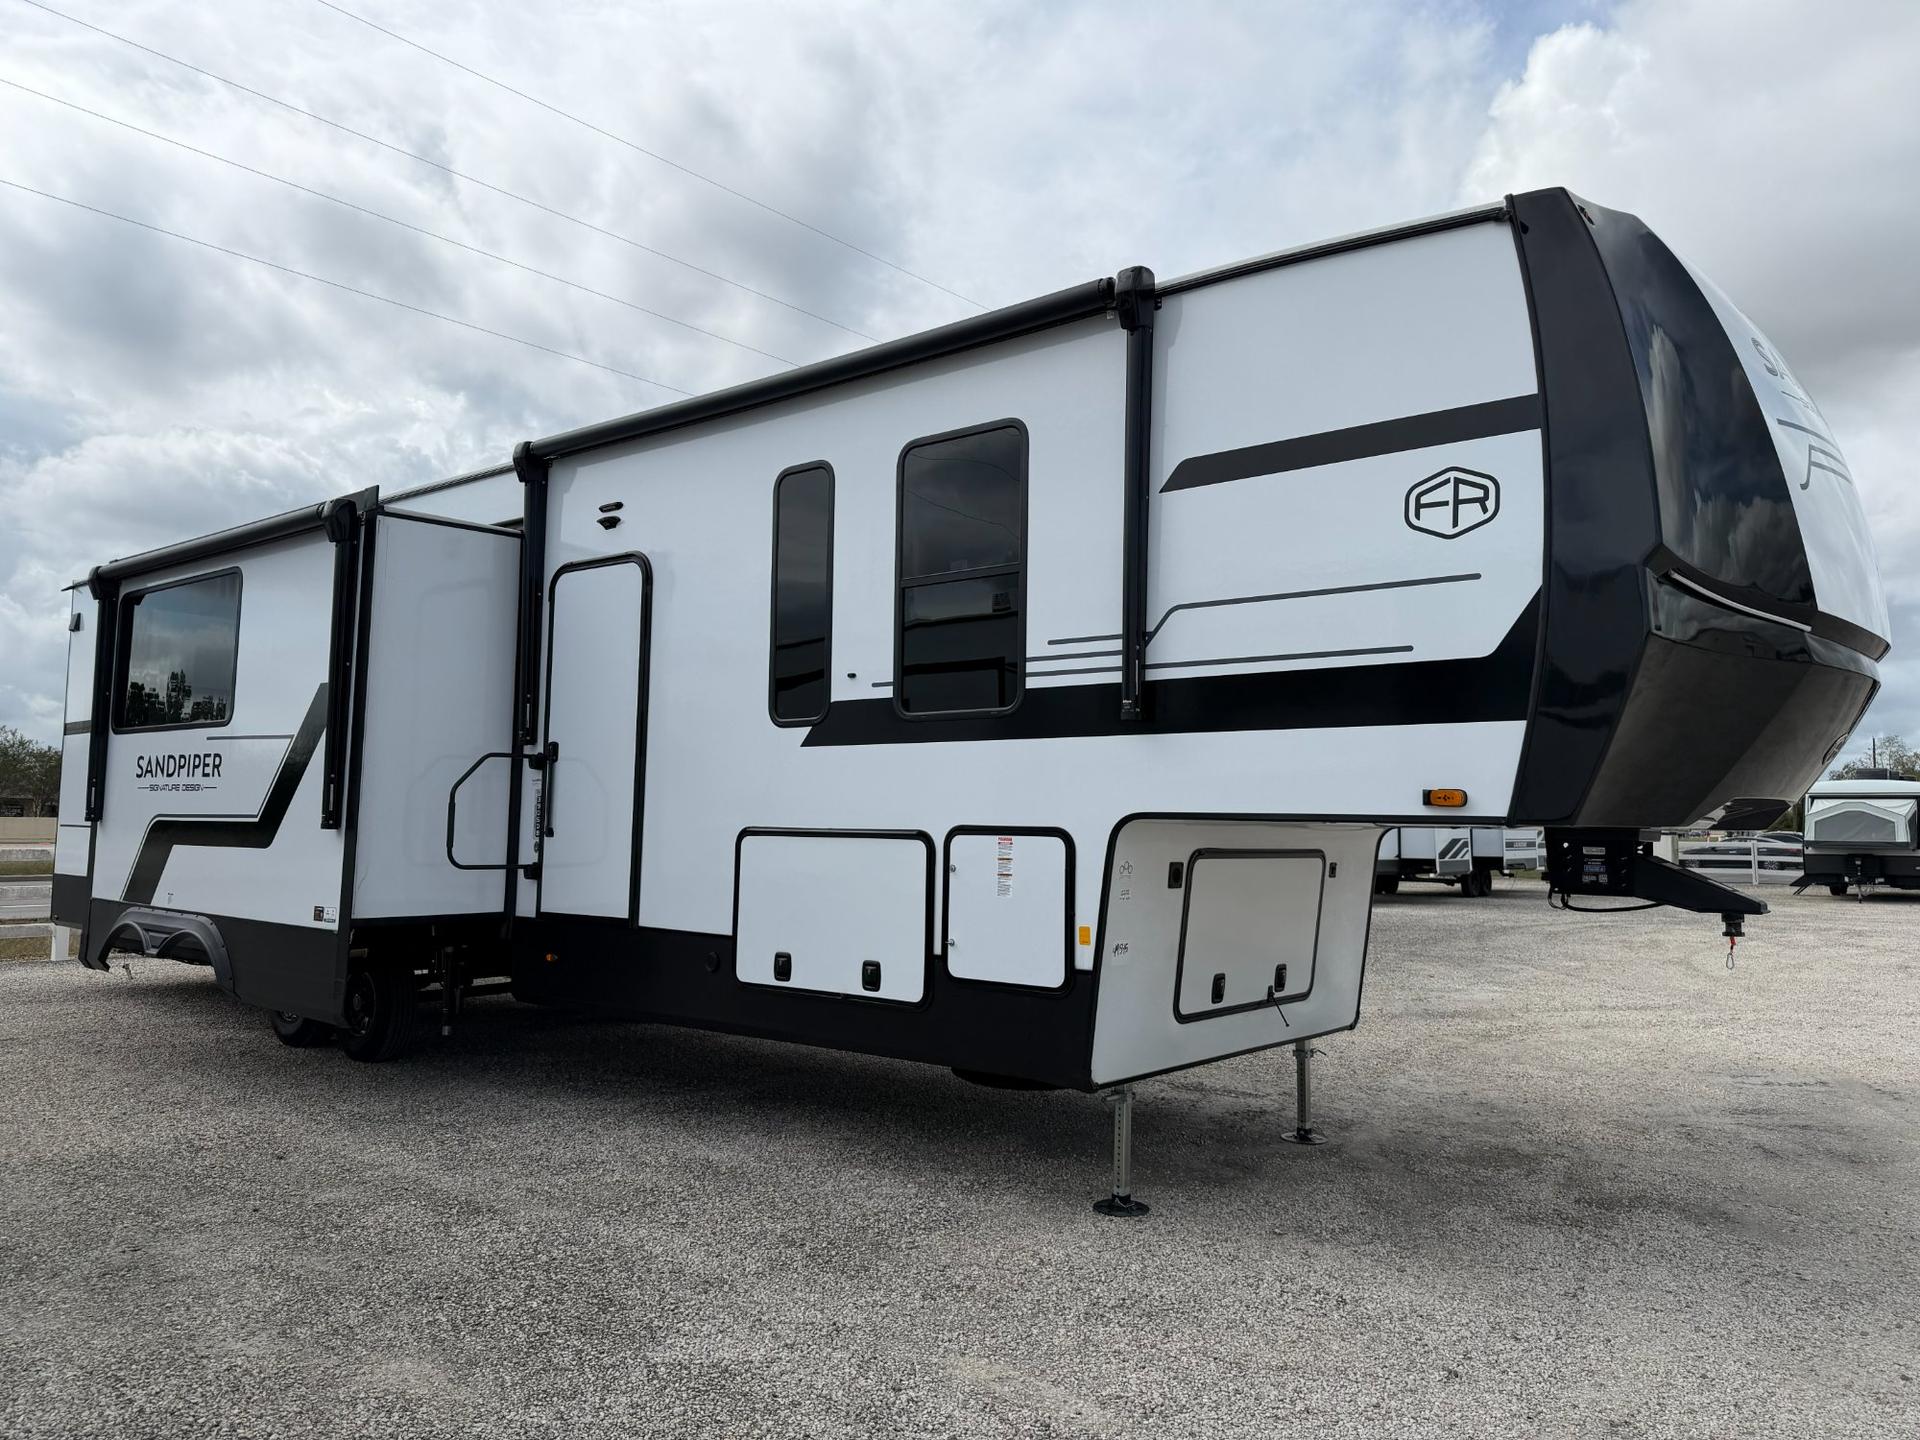
2027 Forest River Sandpiper 3905DB

2027 Forest River 2027 Forest River Sandpiper - image 1
1 / 98
SALE PENDING

Layout & Media

Explore the floorplan, 3D tour
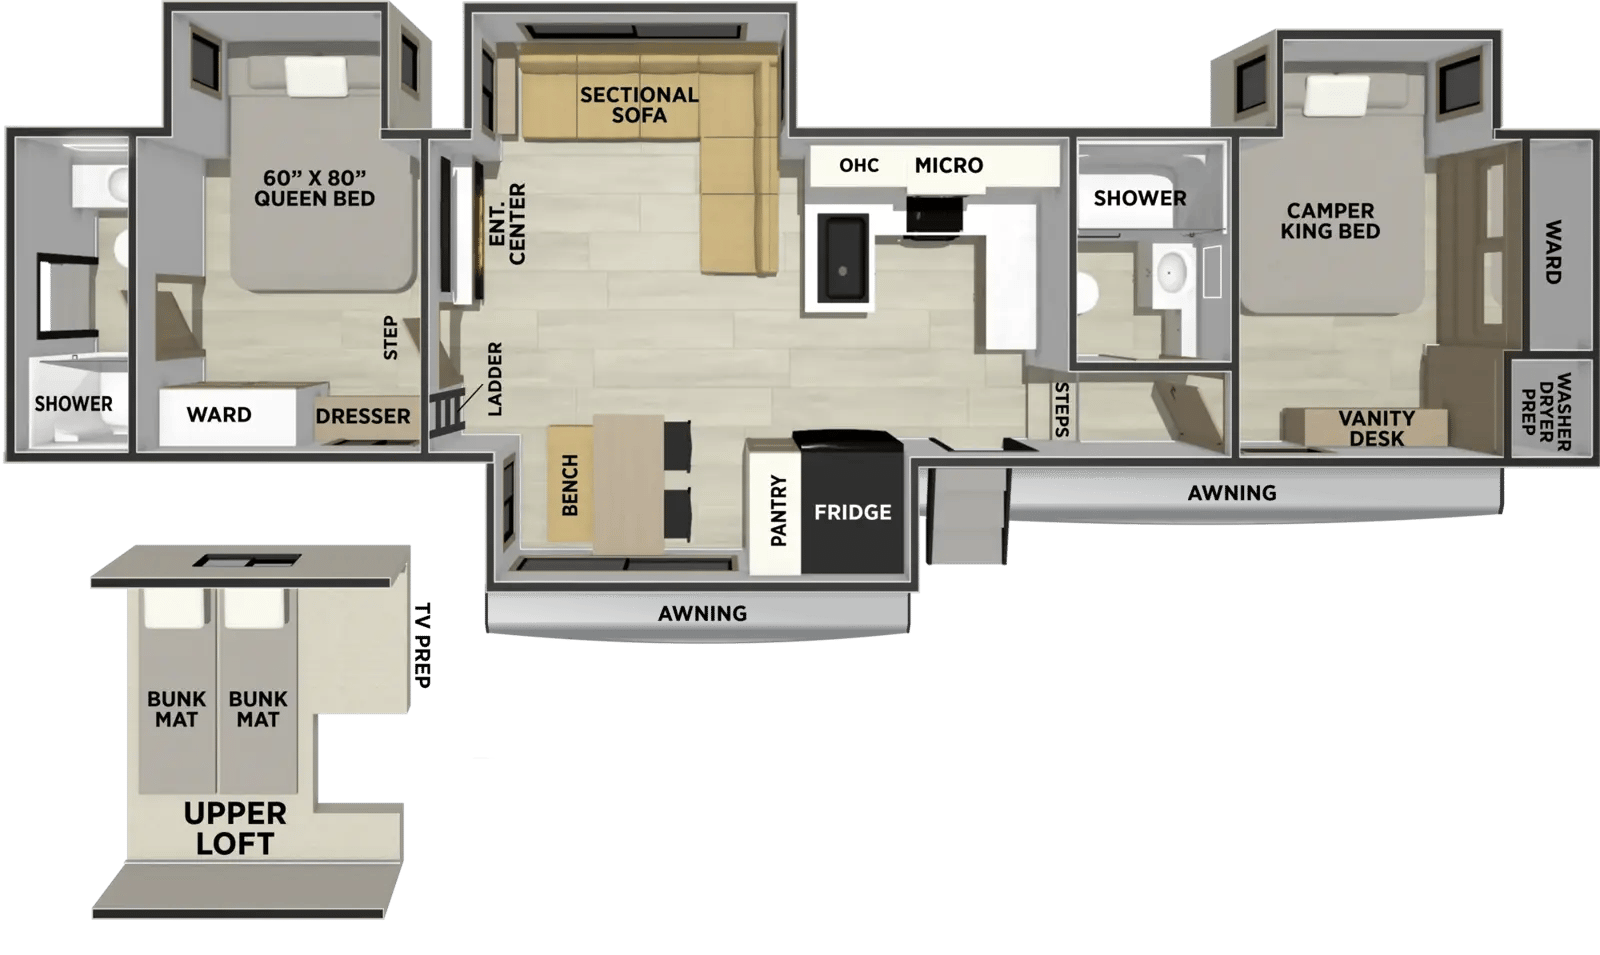
2027 Forest River Sandpiper 3905DB floorplan

Complete Fifth Wheel Specifications

2027 Forest River Sandpiper Overview

Experience the freedom of the open road with the new 2027 Forest River Sandpiper 3905DB, a spacious fifth wheel designed for comfort and convenience. Featuring dual ducted air conditioning and a powerful furnace, this unit ensures a cozy environment in any climate. The well-appointed kitchen island and rear bathroom make it ideal for family living and entertaining. With four slides and theater seating, enjoy ample space for relaxation and gatherings. The Sandpiper's private bedroom offers a tranquil retreat after a day of adventures. Discover your next home away from home with this exceptional fifth wheel. Schedule your tour today!

Premium Features & Highlights

Dual Ducted Air Conditioning for Ultimate Comfort
Powerful Furnace for Year-Round Warmth
Kitchen Island for Enhanced Cooking Experience
Theater Seating for Relaxation and Entertainment
Washer Dryer Prep for Added Convenience
Select a category to view specs

Overview

Vehicle Identification & Details

8 specifications available

Category
Fifth Wheel
Condition
new
Floorplan
3905DB
Make
Forest River
Model
Sandpiper
Stock Number
8032
VIN
4X4FSAR27VJ049545
Year
2027

Size & Weight

Dimensions, Weight, Construction & Exterior

13 specifications available

Width
8.4 ft
Baggage Door
Pass-through basement storage with slam-latch doors
Body Material
Fiberglass
Construction Type
I-beam frame
Entry Steps
Aluminum entry steps with strut assist handrail
Exterior Speakers
Yes
Grab Handle
Strut assist handrail
Has Auto Leveling
Yes
Has Power Awning
Yes
Insulation Type
R10 wall insulation
Leveling Jack Type
6-point automatic electric leveling system
Sidewall Construction
Azdel composite laminated sidewalls

Sleeping & Layout

Beds, Layout, Living & Comfort

26 specifications available

Bedroom Count
1
Bunk Beds Count
0
Convertible Beds Count
1
Double Beds Count
0
Full Beds Count
0
King Beds Count
1
Loft Beds Count
0
Primary Bedroom Location
Front
Murphy Beds Count
0
Private Bedroom
Yes
Queen Beds Count
0
Ceiling Fan
Living area ceiling fan

Kitchen & Dining

Cooking, Dining & Appliances

16 specifications available

Exterior Kitchen Features
Outdoor kitchen with refrigerator and griddle
Exterior Kitchen Refrigerator
Yes
Exterior Kitchen Stove
Yes
Has Overhead Fan
Yes
Kitchen Flooring Type
Vinyl plank flooring
Kitchen Island
Yes
Kitchen Location
Center
Oven
Yes
Stovetop Burners
3
Oven Stove Layout
Three-burner cooktop with oven and glass cover
Range Hood
Range hood with exterior ventilation
Range Type
Three-burner gas cooktop

Bathroom & Facilities

Comfort & Privacy

3 specifications available

Bathroom Location
Rear
Bathrooms Count
1
Shower Type
Standard

Water Systems

Tanks & Plumbing

3 specifications available

Has Tankless Water Heater
Yes
Water Heater Power Mode
On-demand
Water Heater Type
Tankless

Power & Electrical

Electrical, Entertainment & Safety

7 specifications available

Ac Prewiring
Yes
Electrical Service
50-amp
Gfi Protection
GFCI outlets along countertop
Has Bluetooth Audio
Yes
Sound System
Yes
Speaker Locations
Exterior speakers
Usb Charging
Yes

Climate Control

Heating & Cooling

6 specifications available

Ac Btu
36,000 BTU
Ac Type
Dual ducted roof air conditioners
Air Conditioners Count
2
Air Conditioning
Dual ducted 18,000 BTU air conditioners, prepped for a third
Heater Btu
40,000 BTU
Heater Type
Forced-air furnace

Factory Options & Packages

GREYSTONE INTERIOR
SUMMIT PACKAGE
3RD A/C W/POWER SAVER SYSTEM
TWO DINETTE CHAIRS IPO BENCH

* Vehicle specifications listed to the best of our knowledge. All specifications, features, and information are provided by the manufacturer. Toppers RV is not responsible for manufacturer defects, specification changes, or recalls. Buyers should verify all information directly with Toppers RV.

Calculate Your RV Payment

Get your personalized RV payment options in 3 easy steps

PreferencesDetailsContactPayment

How much would you like to put down?

Choose your preferred down payment amount

Built to Last

Superior construction for years of adventures
Electrical

Bluetooth Audio

Enjoy your favorite music and podcasts with Bluetooth connectivity.

Plumbing

Tankless Water Heater

Enjoy endless hot water for all your needs on the road.

Exterior

Power Awning

Effortlessly extend your outdoor living space with a power awning.

Ready for Your Next Adventure?

Experience the freedom of the open road with your next RV adventure

Payment Calculator

Estimate your monthly payments

from $589/mo
Estimated • 20% down

Schedule Tour

See this RV in person at our showroom

Showroom Hours
Mon-Fri: 9 AM - 6 PM, Sat: 9 AM - 5 PM, Sun: Closed
38002 U.S. 290 Waller, TX 77484

Trade-In Value

Get your current RV's value

Trade Evaluation

Dealer assessment

Manufacturer and/or stock photographs may be used and may not be representative of the particular unit being viewed. We are not responsible for any misprints, typos, or errors found in our website pages. Any price listed excludes sales tax, registration tags, and delivery fees. Manufacturer pictures, specifications, and features may be used in place of actual units on our lot. Please contact us for availability as our inventory changes rapidly. All calculated payments are an estimate only and do not constitute a commitment that financing or a specific interest rate or term is available.
$82,795
est $548/mo