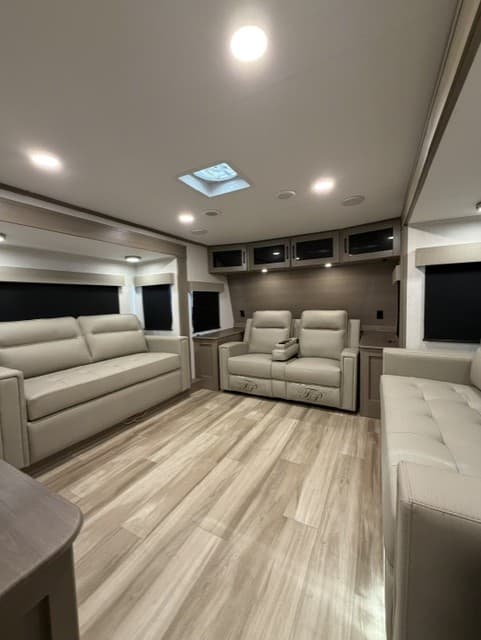
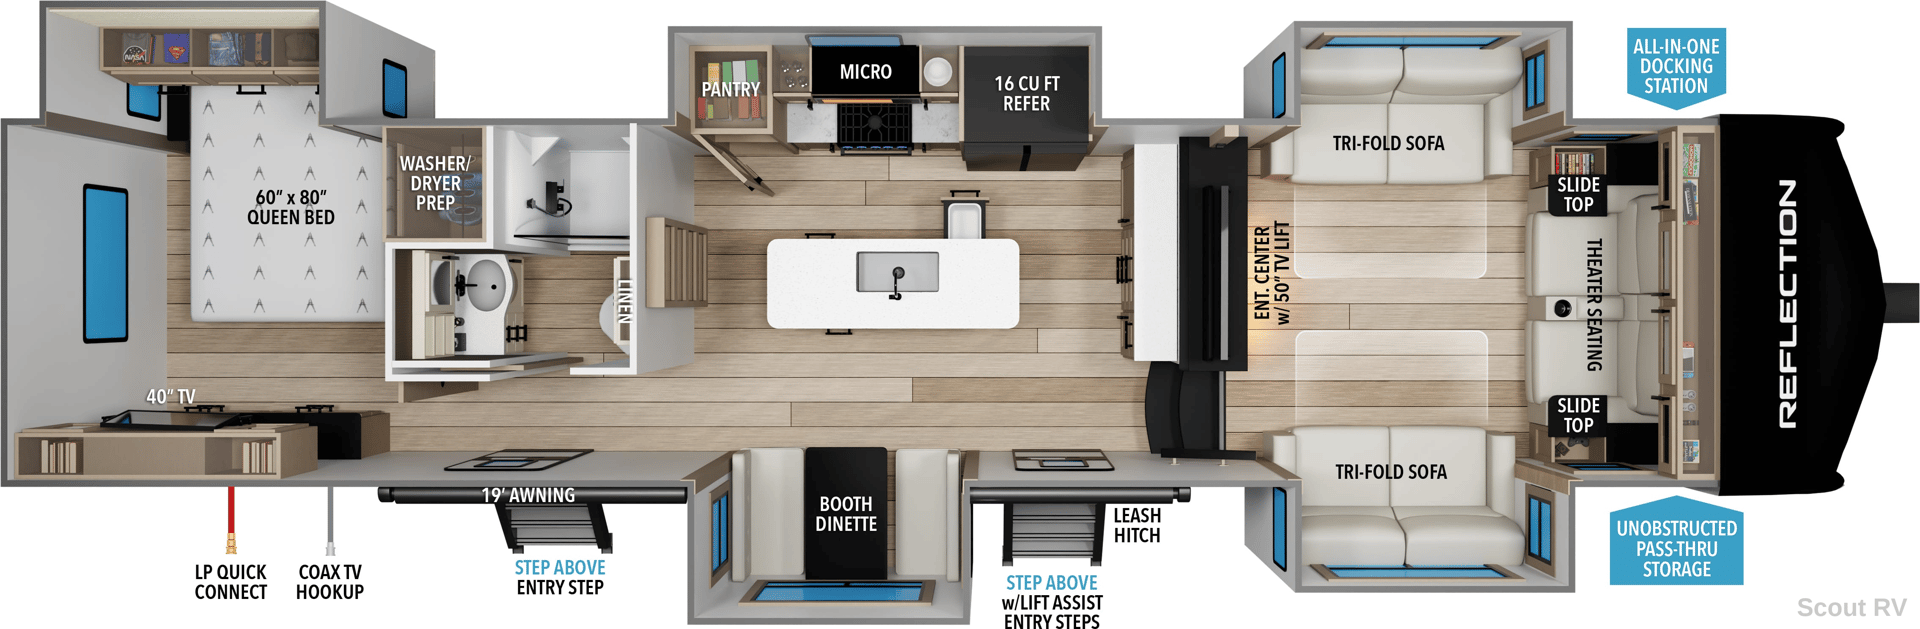
Experience the open road like never before with the 2025 Grand Design Reflection 360FLS, a fifth wheel that combines luxury and functionality. With a spacious layout, this model comfortably sleeps 6, making it perfect for family adventures or gatherings with friends. Weighing in at a dry weight of 12,692 lbs and measuring 40 ft in length, this unit offers ample living space without compromising on towability. The well-designed living area is located at the front, creating an inviting space for relaxation. Whether you're embarking on a weekend getaway or a cross-country journey, the Reflection is built for comfort and convenience. Schedule your tour today to discover the exceptional features of this versatile fifth wheel!
Premium Features & Highlights
Spacious Interior Layout
15,000 BTU Air Conditioning for Year-Round Comfort
Large Fresh Water Capacity of 74 Gallons
Efficient Heating with 35,000 BTU Furnace
Black Water Capacity of 39 Gallons
Select a category to view specs
Overview
Vehicle Identification & Details
8 specifications available
Category
Fifth Wheel
Condition
used
Floorplan
360FLS
Make
Grand Design
Model
Reflection
Stock Number
C-9232
VIN
573FR4027S9929232
Year
2025
Size & Weight
Dimensions, Weight, Construction & Exterior
10 specifications available
Dry Weight
12,692 lbs
GVWR
14,995 lbs
Length
40.25 ft
Exterior Height
13.42 ft
Width
8 ft
Awning Length Ft
19 ft
Awnings Count
1
Construction Type
Aluminum Cage
Slides
5
Hitch Weight
2,745 lbs
Sleeping & Layout
Beds, Layout, Living & Comfort
11 specifications available
Bedroom Count
1
Bunk Beds Count
0
Full Beds Count
0
King Beds Count
0
Loft Beds Count
0
Primary Bedroom Location
Rear
Murphy Beds Count
0
Queen Beds Count
1
Sleeps
6
Living Area Location
Front
U Shaped Dinette
false
Kitchen & Dining
Cooking, Dining & Appliances
3 specifications available
Kitchen Island
Yes
Refrigerator Size
16
Washer Dryer Prep
Yes
Bathroom & Facilities
Comfort & Privacy
2 specifications available
Bathrooms Count
1
Shower Type
Standard
Water Systems
Tanks & Plumbing
4 specifications available
Black Water Capacity
39 gal
Fresh Water Capacity
74 gal
Gray Water Capacity
78
Water Heater Type
Tankless
Power & Electrical
Electrical, Entertainment & Safety
1 specifications available
Washer Dryer Prewiring
Yes
Climate Control
Heating & Cooling
4 specifications available
Ac Btu
18,000 BTU
Air Conditioners Count
1
Air Conditioning
15,000 BTU
Heater Btu
35,000 BTU
Standard Features & Equipment
Power Vent Fan
Heat Duct and A/C Vents in Bathroom
Functional Wardrobe Closet
60 x 80 Mattress with Residential Bedspread
Hardwood Galley Slide Trim Molding, Modern Glass Refrigerator Door Fronts, Deep Seated Stainless Steel Sink, High-Rise Faucet w/ Pullout Sprayer,
Large Medicine Cabinet with Mirror, Large Vanity Top w/ Deep Sink, Spacious Shower with Glass Door, Porcelain Toilet with Foot Flush,
High-Capacity Water Pump w/ Interior & Exterior Switch, Easy Access Low Point Drain Valves, Extra Large 2" Fresh Water Drain Valve, On-Demand Tankless Water Heater,
12V 16 Cu. Ft. Refrigerator, 30'' Stainless Steel Microwave,
Width, Slides Out (ft): 13.58,
Marine Grade LED Hitch Light, LED "Night Lights" Under Bedroom Slide, Battery Disconnect Switch in Pass Thru Storage Area, LED Lighting with Motion Sensors (Key Areas), Universal All-In-One Docking Station, 370W Roof Mounted Solar Panel, Inverter Prep, Solar Disconnect, Roof Mounted Quick Connect Plugs, 60 Amp Charge Controller,
Cable/SAT Prep,
Aerodynamic Front Cap with Max Turn Radius, High-Gloss Gel Coat Exterior Sidewalls, Residential 5" Truss Rafters (16" O.C.), Walk On Roof Decking, Fiberglass and Radiant Foil Roof and Front Cap Insulation, Laminated Aluminum Framed Rear Wall (R-9), Laminated Aluminum Framed Side Walls (R-9), Laminated Aluminum Framed Roof and End Walls in Slide Rooms (R-9), One-Piece TPO Roof Membrane with Limited Lifetime Warranty, Aluminum Framed Main Floor (R-30*), Residential Wood Framed Roof (R-40*), Metal Slam Latch Front Cargo Doors, 2" Receiver Hitch Upgrade, Painted Fiberglass Front Cap, Roof Insulation R-Value: 40, Wall Insulation R-Value: 9, Floor Insulation R-Value: 30, Slide-Out Insulation R-Value: 9,
Aluminum Rims, Aluminum Wheels with Goodyear Endurance Tires, Spare Tire and Carrier, Rubberized Suspension Equalizer, Anti-Lock Brake System,
* Vehicle specifications listed to the best of our knowledge. All specifications, features, and information are provided by the manufacturer. Toppers RV is not responsible for manufacturer defects, specification changes, or recalls. Buyers should verify all information directly with Toppers RV.
Calculate Your RV Payment
Get your personalized RV payment options in 3 easy steps
PreferencesDetailsContactPayment
How much would you like to put down?
Choose your preferred down payment amount
SOLD AS-IS
This unit is sold "as-is" by Toppers RV with no warranties express or implied. The buyer is responsible for inspection and accepts the unit in its current condition. Toppers RV makes no representations about condition, mechanical status, or fitness for any particular purpose. See Toppers RV for complete details.
ScoutRV Platform is a technology provider only and makes no representations about unit condition or sales. All sales and warranties are between buyer and Toppers RV.
Built to Last
Superior construction for years of adventures
Plumbing
74-Gallon Fresh Water Tank
Provides ample fresh water for extended trips away from hookups.
HVAC
15,000 BTU Air Conditioning
Stay cool in any climate with powerful cooling capacity.
Ready for Your Next Adventure?
Experience the freedom of the open road with your next RV adventure
Payment Calculator
Estimate your monthly payments
from $431/mo
Estimated • 20% down
Schedule Tour
See this RV in person at our showroom
Showroom Hours
Mon-Fri: 9 AM - 6 PM, Sat: 9 AM - 5 PM, Sun: Closed
38002 U.S. 290 Waller, TX 77484
Trade-In Value
Get your current RV's value
Trade Evaluation
Dealer assessment
Manufacturer and/or stock photographs may be used and may not be representative of the particular unit being viewed. We are not responsible for any misprints, typos, or errors found in our website pages. Any price listed excludes sales tax, registration tags, and delivery fees. Manufacturer pictures, specifications, and features may be used in place of actual units on our lot. Please contact us for availability as our inventory changes rapidly. All calculated payments are an estimate only and do not constitute a commitment that financing or a specific interest rate or term is available.
$61,445
est $401/mo
USEDFifth WheelWaller, TXStock #C-9232
2025 Grand Design Reflection 360FLS
Length
40.25ft Length40.25ft40.25ft
Sleeps
Sleeps 666
Dry Weight
12,692lbs Dry Weight12,692lbs12,692lbs
$61,445
AI Assistant
Ask me anything about this unit
Online
Quick questions about this 2025 Grand Design Reflection:
* AI-generated responses are for informational purposes only and may contain errors. Please verify all information with Toppers RV before making purchasing decisions.
USEDFifth WheelWaller, TXStock #C-9232
2025 Grand Design Reflection 360FLS
Length
40.25ft Length40.25ft40.25ft
Sleeps
Sleeps 666
Dry Weight
12,692lbs Dry Weight12,692lbs12,692lbs
$61,445
AI Assistant
Ask me anything about this unit
Online
Quick questions about this 2025 Grand Design Reflection:
* AI-generated responses are for informational purposes only and may contain errors. Please verify all information with Toppers RV before making purchasing decisions.
USEDFifth WheelWaller, TXStock #C-9232
2025 Grand Design Reflection 360FLS
Length
40.25ft Length40.25ft40.25ft
Sleeps
Sleeps 666
Dry Weight
12,692lbs Dry Weight12,692lbs12,692lbs
$61,445
AI Assistant
Ask me anything about this unit
Online
Quick questions about this 2025 Grand Design Reflection:
* AI-generated responses are for informational purposes only and may contain errors. Please verify all information with Toppers RV before making purchasing decisions.